









Updated: Jul 9, 2026

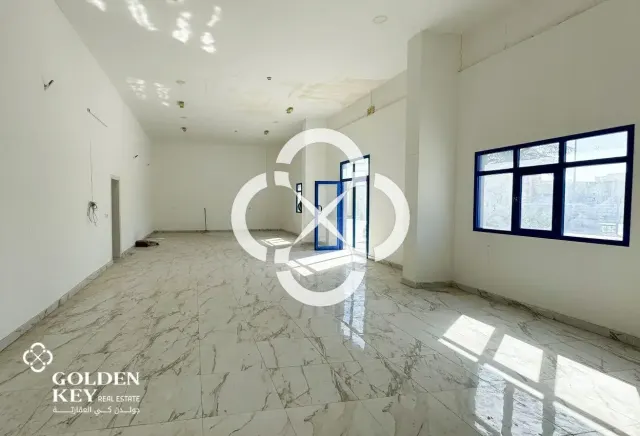
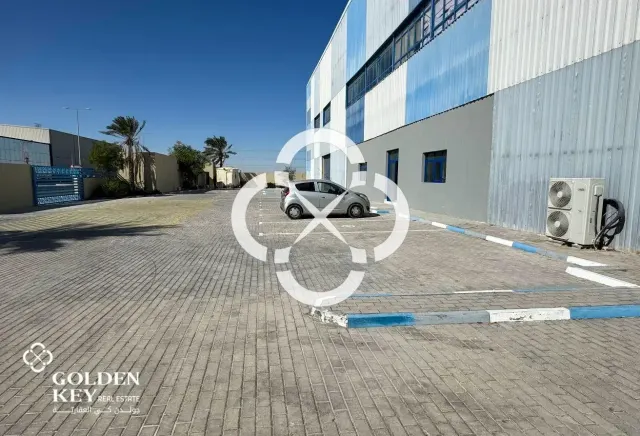
The open floor plan with high ceilings provides ample space for racking systems, machinery, or bulk storage. The structure is built with durable materials and designed to accommodate heavy-duty operations. It includes wide shutter doors for easy access and loading, allowing smooth entry and exit of trucks and other vehicles.
Additionally, the facility benefits from a solid reinforced concrete floor that can support the movement of heavy equipment and goods.
Property Details:
• Total Built-up: 8,600 sqm
• 6 Stores (1,000 sqm each)
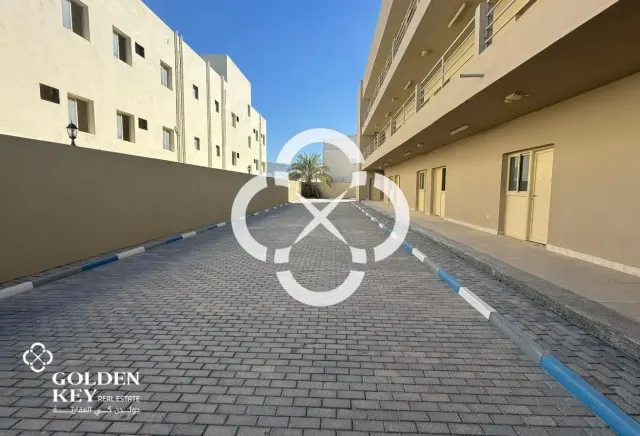
• Labor Camp (1st Floor + 2nd Floor + 3rd Floor)
- 27 Rooms (5x7)
- Kitchen
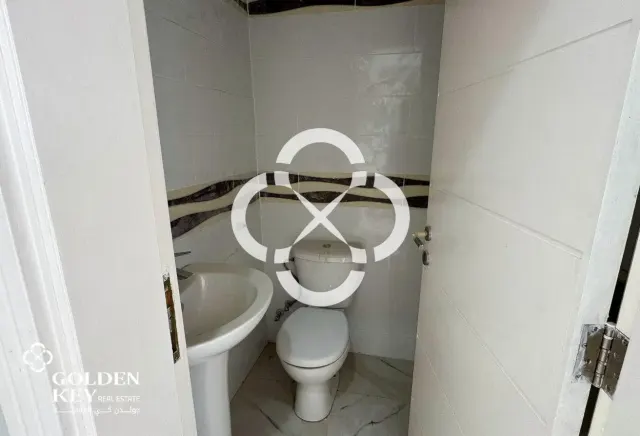
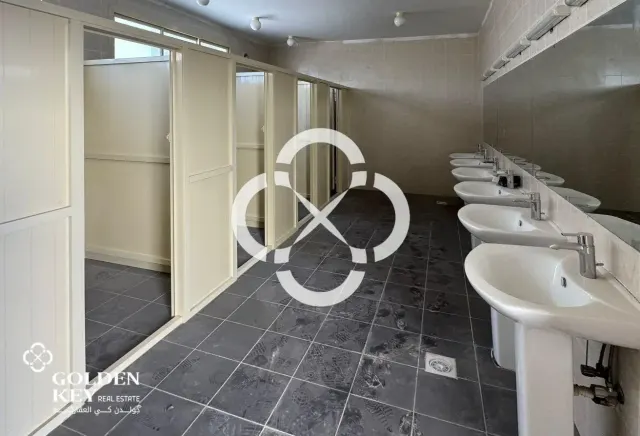
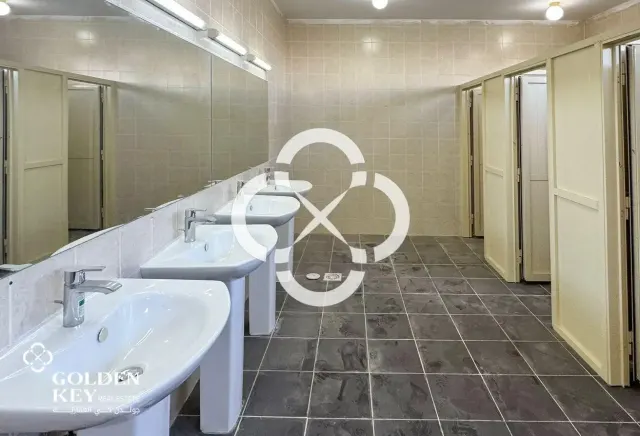
- 9 Bathrooms on Ground Floor
- 12 Bathrooms on 1st, 2nd, and 3rd Floors
• 1 Big Office + 2 Bathrooms
• Security Room
--------------------------------------
Listing Details:
Long-term leasing contract for 165,000 QR
Listing Agent: Khayreddine
Ref. Code: COM-1526
------------------------------------------
Industrial Zone
Parking
Near Major Highways and Airport
-------------------------------------
*Brokerage Fees Applies*
Birkat Al Awamer
View On Map